Flemish Architecture: Stepped Gables, Belfries and Cloth Halls
A visitor's guide to Flemish architecture: stepped gables, Brabantine Gothic, cloth halls, belfries and Baroque façades, with the Belgian cities that show each best.
On this page
You can recognise Flemish architecture within a single street without entering a building. Look for crow-stepped gables rising above brick façades, a cloth hall with a squat tower, and rows of guildhouses of near-identical width facing one square. This guide separates those types and points you to the Belgian cities where each is easiest to read on foot.
The useful split is between civic building, church building and domestic building. A cloth hall and belfry tell you about the cloth trade and town privileges, a Brabantine Gothic nave tells you about parish wealth, and a stepped gable tells you how a merchant's house was roofed. Pick one of those and a two-hour walk around a single city becomes coherent.
What Flemish architecture means for a city-break visitor
Flemish here means the historic County of Flanders and the wider southern Low Countries, not modern language borders. Bruges, Ghent, Antwerp, Leuven and Ypres all sit inside that tradition, so a single visual vocabulary of brick, pale stone and steep roofs travels with you between them. Liège (Luik) sits further east in the Meuse valley, where the stone and the skyline change.
For a short break the payoff is that you do not need a museum to see it. Gables, towers and guildhall rows are exterior architecture, free to look at, and they reward a slow circuit rather than a checklist. Save the interiors for the one or two buildings where the inside matters as much as the silhouette.
If your interest is the towers specifically, the belfries of Belgium are a route in their own right, with a UNESCO listing covering a group of them.
Stepped and crow-stepped gables: how to spot them on a street walk
A stepped gable is exactly what it sounds like: the top of the façade climbs in a series of square steps rather than forming a triangle. Crow-stepped is the same idea in Scottish usage, and the effect on a brick house is to make the roofline look like a staircase seen edge-on. Once you can name it you will see it on ordinary houses, not just on the showpieces.
What are Flemish gables? A Flemish gable is the shaped top of a façade, most often stepped like a staircase rather than triangular. Builders capped the steps in stone to shed rain, and the shape later became a decorative motif copied far beyond Flanders, including in Flemish Renaissance Revival houses in the United States.
What defines Flemish art and architecture? For architecture, the defining ingredients are brick walls with pale stone accents, steep roofs and shaped gables, plus civic buildings such as cloth halls and belfries. For painting, the region's seventeenth-century output is closely tied to the Counter-Reformation and to Antwerp's network of artists and patrons.
Which Belgian city is best for a short architecture walk? Bruges packs gables, the Belfort and canal-side quays into a small centre, while Ghent puts the Belfort, Lakenhalle and Sint-Baafskathedraal close together. Antwerp is strongest for the guildhall square and Baroque church fronts.
Watch how the brick is banded. Many Flemish façades alternate brickwork with pale stone courses, and the gable steps themselves are often capped in stone to shed rain. That alternation is the fastest way to tell a genuinely old commercial house from a nineteenth-century revival, which borrowed the gable shape as a decorative costume.
The style travelled: Flemish Renaissance Revival houses were built in the United States, and commentators traced their inspiration back to Bruges as a storybook city of gabled fronts.
Bruges (Brugge) shows the gable along the Markt and the Burg and the streets between them. Ghent gives you taller, narrower fronts on the Graslei and Korenlei quays, where the houses line the water in a terrace and the gables stack up behind the moored boats.
Brabantine Gothic: the style behind the great town churches
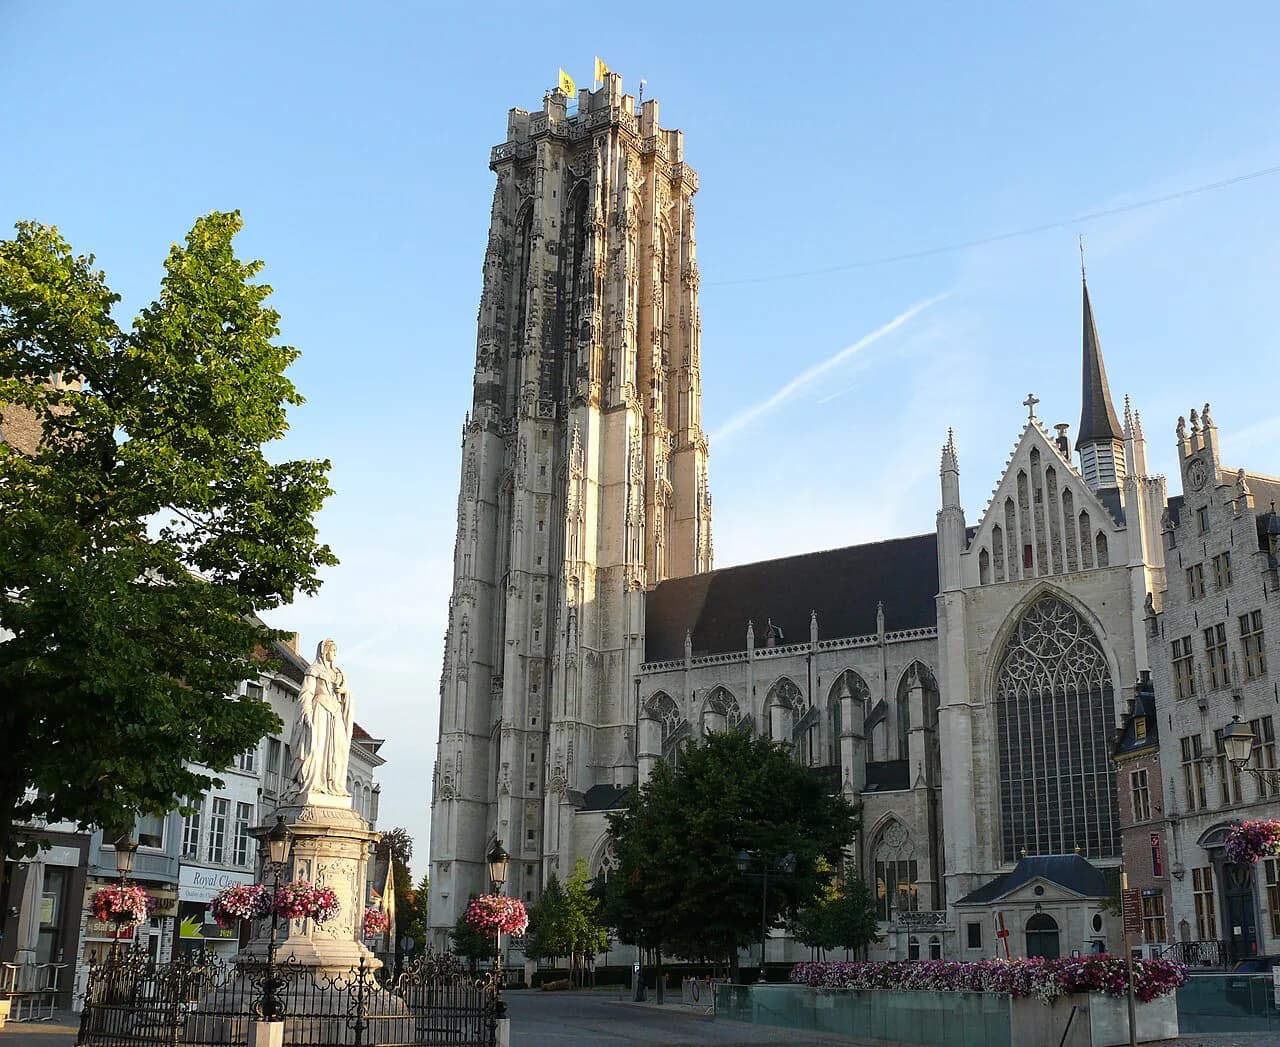
Brabantine Gothic is the regional late-Gothic style of the old Duchy of Brabant, and its hallmark is a tall, light interior with clustered columns and a strongly vertical drive upward. In practice you read it from outside as much as in: a massive west front, often with a tower that was planned taller than the money allowed.
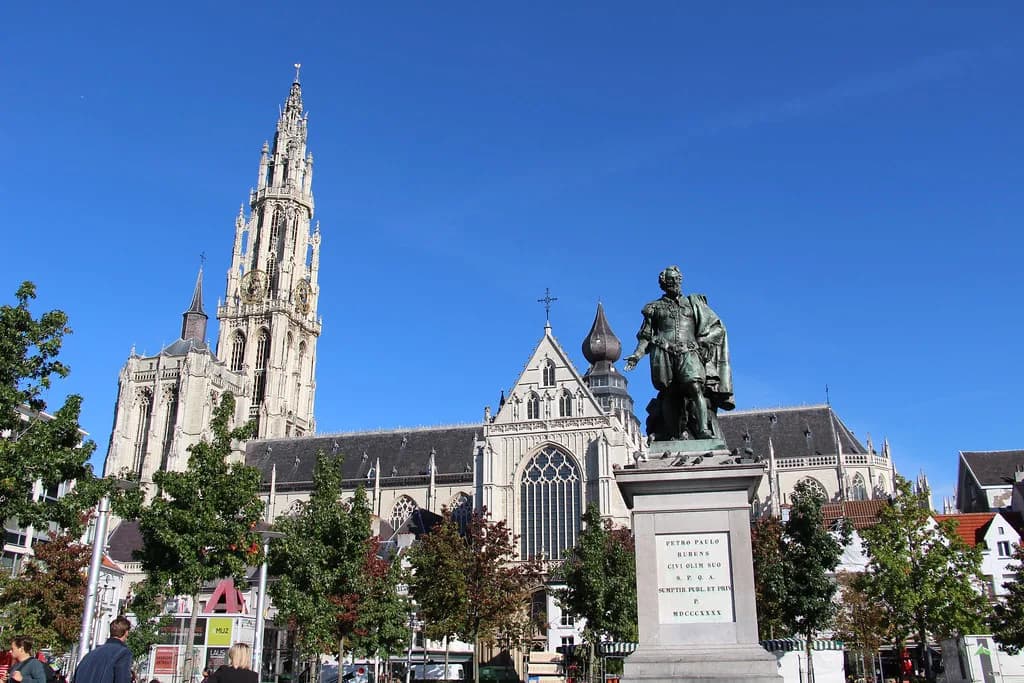
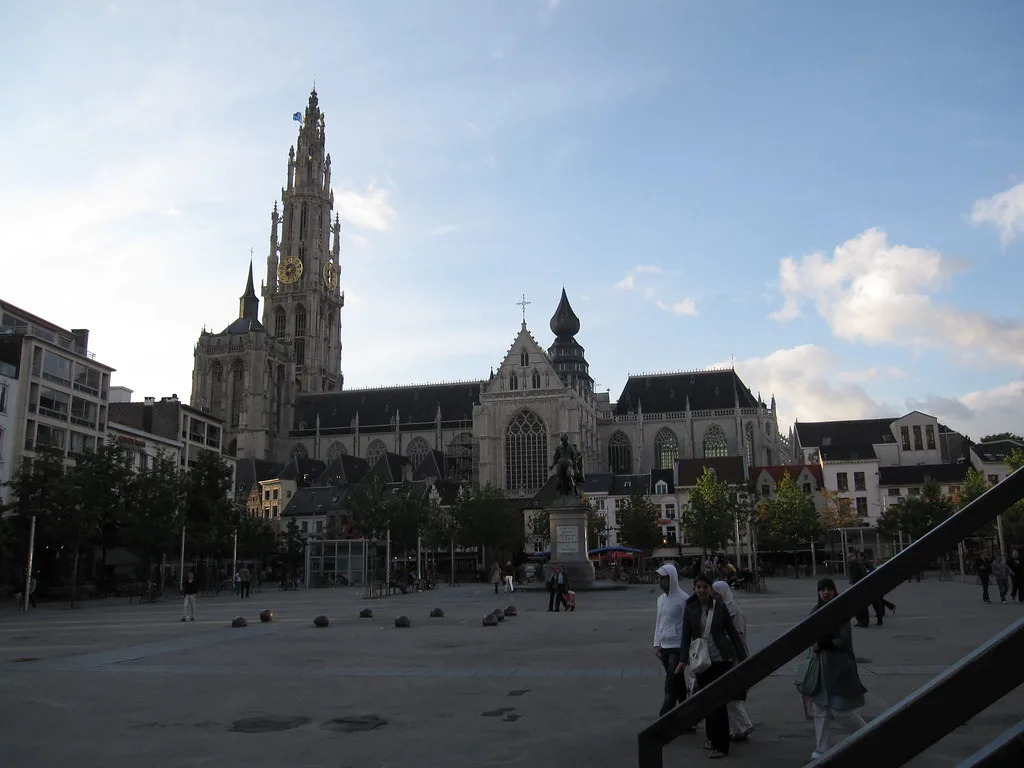
Ghent's Sint-Baafskathedraal is the visitor's easiest introduction, standing above the city centre with its tower visible across the rooftops. Antwerp's Cathedral of Our Lady does the same job on a grander scale, its asymmetrical tower line one of the most recognisable silhouettes in Belgium. In Leuven (Louvain) the church of Saint Peter continues the family resemblance.
The trade-off is interior fatigue. Two Brabantine naves in one trip is usually plenty; spend the saved hour on a cloth hall or a guildhall row instead, where the story is commercial rather than devotional.
Cloth halls and belfries: civic and commercial buildings
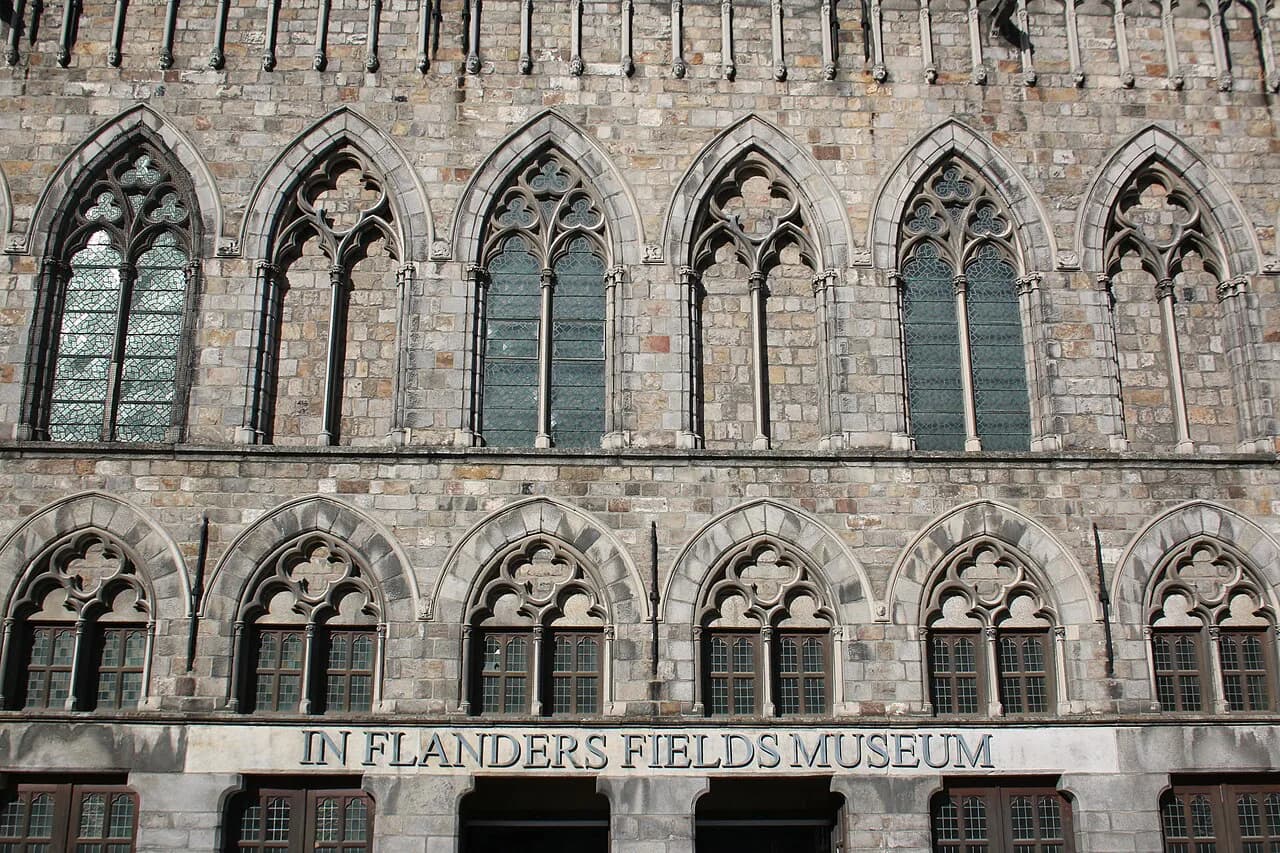
The cloth hall (Lakenhalle) was where finished cloth was inspected, taxed and sold, which made it the economic engine of a medieval Flemish town. The belfry beside it held the town's charters and its bells, so the pair of buildings represents money and civic authority in one block. Ypres (Ieper) is the clearest case: the extensive Lakenhalle and its tower dominate the Grote Markt, the town having been rebuilt after the First World War.
Belfries come in very different shapes, and that variety is half the pleasure. The carillon in the tower is a separate tradition worth following if you like the sound of a town marking the hour, and Belgium has a strong claim on it as a living practice rather than a museum piece.
For a comparison outside Flanders, The Belfry of Mons (Beffroi de Mons) stands on a hill above its town and shows how the same building type behaves on a defensive site rather than a trading square.
In Bruges the Belfort rises directly off the Markt, and the square around it is where the guildhalls line up. In Ghent the Belfort stands beside the Lakenhalle in the same cluster, so you can see both building types in one stop.
Tower entry is the one place where a short break may need planning rather than improvisation. Where a belfry limits numbers or issues timed slots, book ahead rather than turning up at midday in high season.
Guildhalls and the Grote Markt: how a market square is composed
A Flemish Grote Markt is not a random open space; it is a composed room. One side holds the cloth hall or town hall, the other sides carry guildhalls, and the plots are narrow because each guild bought a frontage rather than a plot of land. That is why you see a row of houses of near-identical width and wildly different gables.
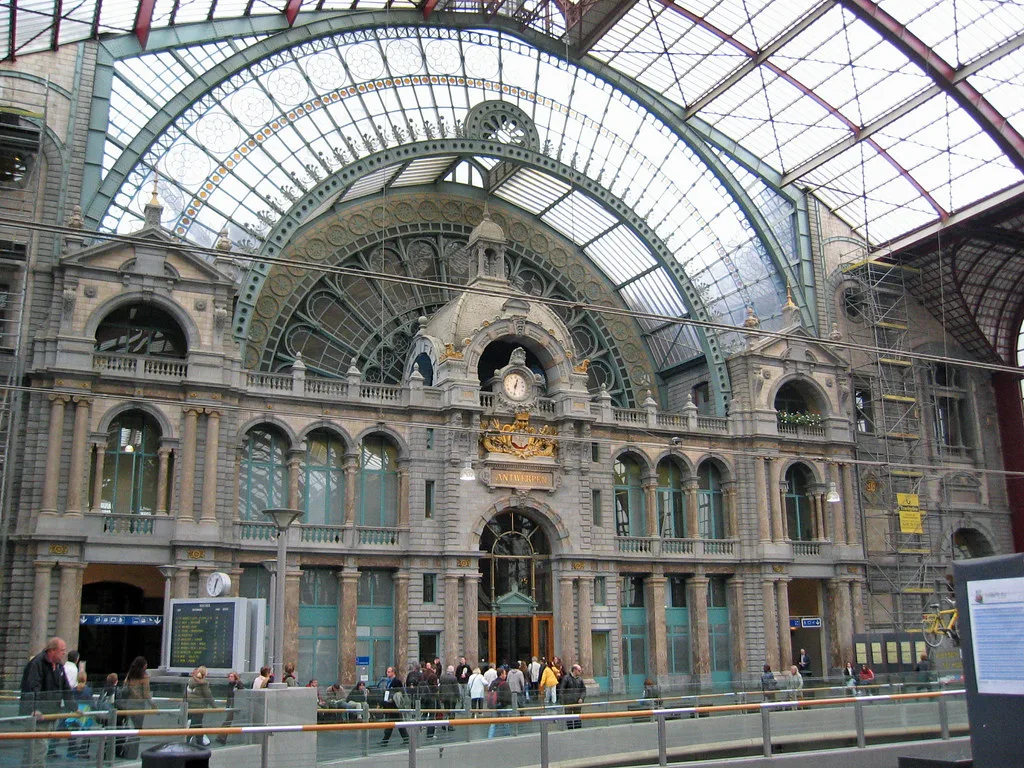
Antwerp's Grote Markt is the model, with the town hall and its guildhall row facing the open square and the Brabo fountain in the middle. It is the best place to learn the rhythm of the square before you see the smaller versions elsewhere.
Look for the ground-floor treatment as well as the roofline. Many guildhalls keep a broad arched or rectangular opening at street level, historically the trading floor, with the ceremonial floors above. That vertical stacking, trade below and display above, is the domestic counterpart to the cloth hall's public function.
The Vleeshuis in Antwerp, the old butchers' guildhall, is a reminder that the guild system built for many trades, not only the cloth merchants. Its brick massing is a useful contrast to the stone-fronted town hall nearby.
Baroque façades and the Counter-Reformation in Flanders
After the upheavals of the sixteenth century, the revival of Catholicism in Flanders drove a great deal of building and painting, and the arts of the region in the following century are hard to separate from that confessional programme. Surveying Flemish art and architecture of the period, historians treat the Counter-Reformation as the dominant cultural force in Flanders rather than a side current.
At street level that means Baroque church fronts with curved pediments, layered orders and a deliberate theatricality, often added to an older Gothic body. Antwerp is the richest place to see the combination, and the Rubens connection gives the façades a painterly logic: movement, diagonals and a taste for the dramatic gesture.
The survey also stresses how closely painters and civic humanists worked together in Antwerp, with patrons and artists operating in the same circle. That helps explain why a church front and a town hall in the same city feel designed to speak to each other.
For the visitor, the practical test is simple: if a façade curves, stacks its columns and pushes a broken pediment at you, you are looking at the Baroque layer on a much older town.
Brick, sandstone and ironstone: what the building materials tell you
Brick is the base note of Flemish towns because the low, wet ground supplied clay rather than good building stone. Imported or quarried stone was expensive, so it was used sparingly: for quoins at the corners, for window surrounds, for the caps of gable steps, and for the whole front only where a guild or a church could pay.
That economics is legible from the pavement. A brick house with stone accents is a merchant's house; a front entirely in pale stone is a statement of institutional wealth. In Liège the local stone tradition gives the city a greyer, heavier feel than the brick towns to the north-west, which makes it a good final stop if you want the contrast.
Roofs matter too. Steep pitches and small dormers are there for rain and snow shedding, and the tall narrow plots force the height upward. Once you know that, a street of gables stops looking quaint and starts looking like a sensible response to a wet climate and a tight town plan.
Where to see each style: Bruges, Ghent, Antwerp, Leuven, Ypres and Liège
Bruges for gables and the Belfort on the Markt, plus the Burg a minute away. Ghent for the Graslei and Korenlei quays, the Gravensteen castle and the Sint-Baafskathedraal, all within a walk of each other. Antwerp for the Grote Markt, the Cathedral and the Vleeshuis, which gives you guildhall, church and guild architecture in one afternoon.
Leuven for the Brabantine Gothic church of Saint Peter and a compact, student-scale centre. Ypres for the Lakenhalle and the Menin Gate (Menenpoort), where the civic and memorial strands of the town meet. Liège for the Montagne de Bueren staircase and a Meuse-valley stone character that differs from the northern towns.
If you want to build a trip around the older fabric rather than a single building, the medieval towns of Belgium overlap heavily with the list above and give you a reason to slow down in each.
Cities of similar size can be compared by how much of their civic ensemble survives intact, which is often a better filter for a short break than a single famous tower.
How to plan a short architectural walk around one city
Choose one city and one theme: gables in Bruges, civic towers in Ghent, or the guildhall square in Antwerp. A single theme keeps a two-hour walk honest, because you stop photographing every handsome front and start comparing like with like.
Start at the market square, walk the guildhall row, then follow one street to the nearest quay or canal so you see the domestic version of the same architecture. Finish at the church, where the Brabantine or Baroque layer shows what the same town did when it spent money on God rather than trade.
Build in one interior only, and pick the one whose exterior already intrigued you. Leave the rest as façades; a short break is better spent walking between squares than queuing inside them.
Which Flemish city should you walk first?
Start with Bruges if you want gables and canals in the same frame, or Ghent if you want the civic ensemble of Belfort and Lakenhalle with a castle thrown in. Antwerp suits anyone who wants the guildhall square and the Baroque church front on the same day.
Whichever you choose, learn three shapes before you go: the stepped gable, the cloth hall with its tower, and the guildhall row facing an open square. Those three will carry you through every Flemish town on the trip.
Explore more Belgium guides
Frequently Asked Questions
What are Flemish gables?
A Flemish gable is the shaped top of a façade, most often stepped like a staircase rather than triangular. Builders capped the steps in stone to shed rain, and the shape later became a decorative motif copied far beyond Flanders, including in Flemish Renaissance Revival houses in the United States.
What defines Flemish art and architecture?
For architecture, the defining ingredients are brick walls with pale stone accents, steep roofs and shaped gables, plus civic buildings such as cloth halls and belfries. For painting, the region's seventeenth-century output is closely tied to the Counter-Reformation and to Antwerp's network of artists and patrons.
Which Belgian city is best for a short architecture walk?
Bruges packs gables, the Belfort and canal-side quays into a small centre, while Ghent puts the Belfort, Lakenhalle and Sint-Baafskathedraal close together. Antwerp is strongest for the guildhall square and Baroque church fronts. All three work in a morning.
Sources
Useful notes for your next trip
Optional updates to our guides.
You might also like
Continue reading
More guides you'll find useful