Bruges Architecture: What to See, by Building and Street
Bruges architecture spans a medieval core around the Markt and Burg and modernist houses out in Sint-Andries and Sint-Kruis. Here is where to walk.
On this page
Bruges architecture divides into two distinct walks: a compact medieval core around the Markt, the Burg and the canals, and a scattered set of post-war modernist houses in the suburbs of Sint-Andries and Sint-Kruis. The historic centre is where the belfry, guildhalls and brick churches sit within a few minutes of each other. The modernism is a separate half day, reached from the centre rather than seen on the same loop.
This guide takes the centre first, building by building and square by square, then follows the city's edge out to the old dune ridge where a generation of 1960s architects built. The architecture is best read on foot at a slow pace, with the market squares as anchors and the canals as the connective tissue. Related pages cover museums in Bruges and churches in Bruges, and the Bruges Attractions: 7 Visitor Guides page gathers the individual sights.
Start on the Markt: the Belfry of Bruges and the guildhalls
The Markt is the square that frames Bruges' civic identity, with the Belfry of Bruges (Belfort) rising at its edge and a ring of guildhalls filling the other sides. The belfry is the vertical landmark you orient by; the guildhalls form the wall of stepped and traceried gables that makes the square feel enclosed. Together they show how trade and civic pride were built into the same space.
Walk the perimeter rather than the centre. The guildhalls reward close reading: look for the differences in gable shape, window rhythm and brick or stone finish from one house to the next. The belfry itself is best seen from the far side of the square, where its full height reads against the sky; the square is the natural start for a short architecture walk before heading south to the Burg.
The Burg: City Hall, the Brugse Vrije and the Basilica of the Holy Blood
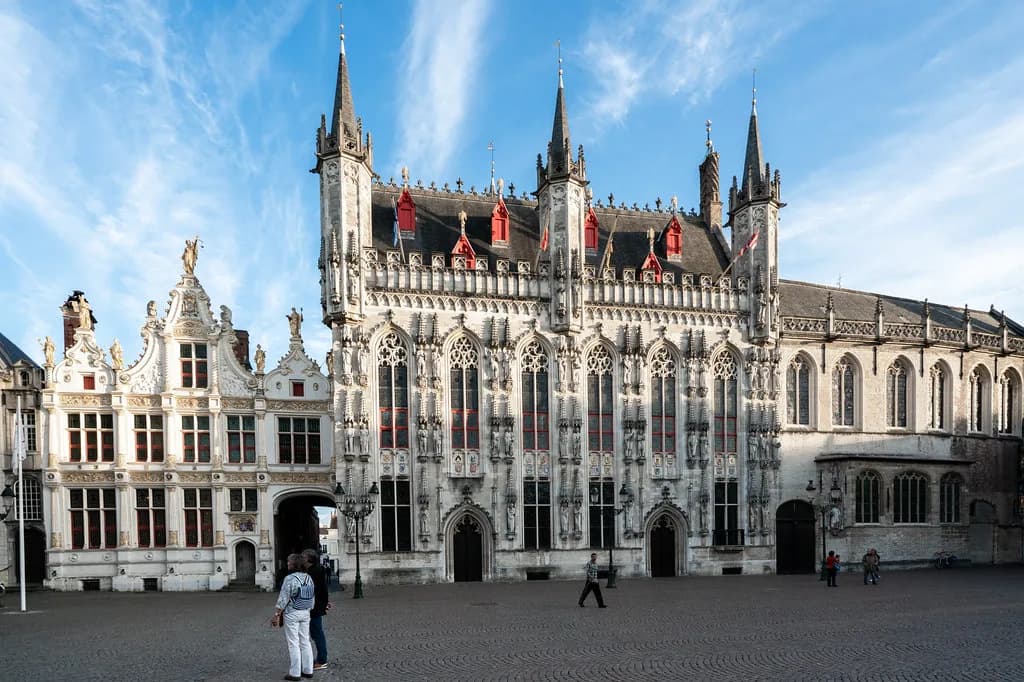
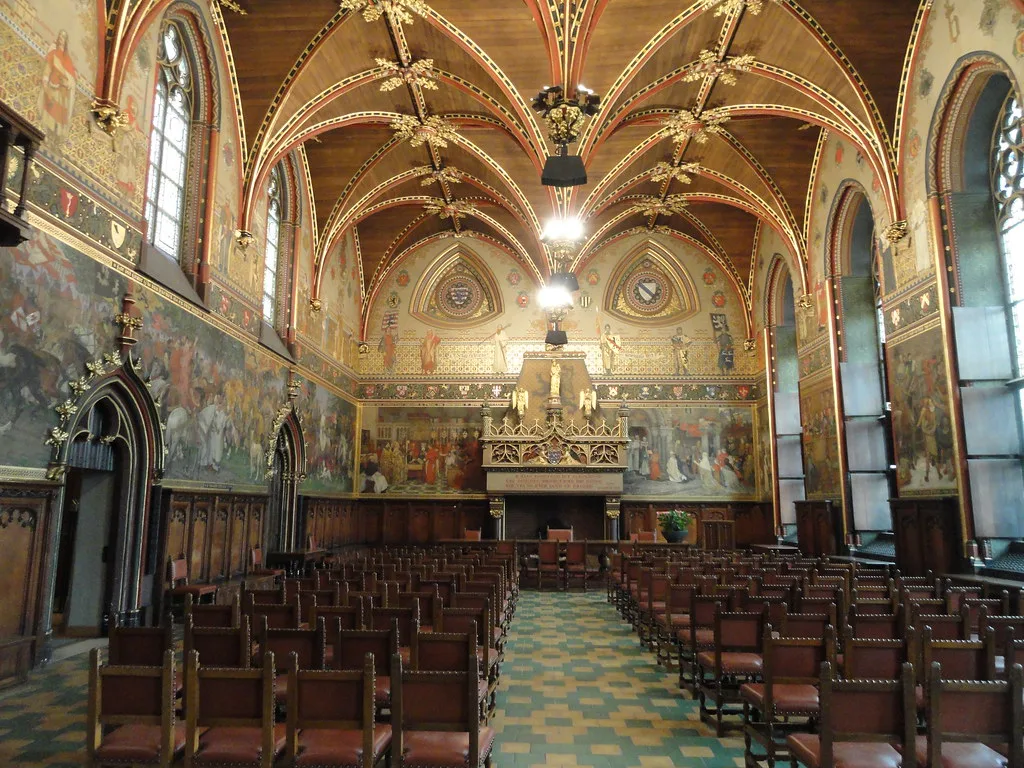
The Burg packs three significant buildings into one small square: Bruges City Hall, the Brugse Vrije and the Basilica of the Holy Blood. This is one of the densest concentrations of civic and religious architecture in the city, and it is a short walk from the Markt. The square works as a single stop rather than three separate visits.
The City Hall and the Brugse Vrije show the civic Gothic style at its most formal, with façade sculpture and large windows rather than the domestic scale of the Markt guildhalls. The Basilica of the Holy Blood sits alongside, its chapel and upper church layered into the same corner. Read the Burg as a single composition of civic and religious power, then step out towards the canals.
Guildhalls and cloth halls: why the belfry carried the city's trade identity
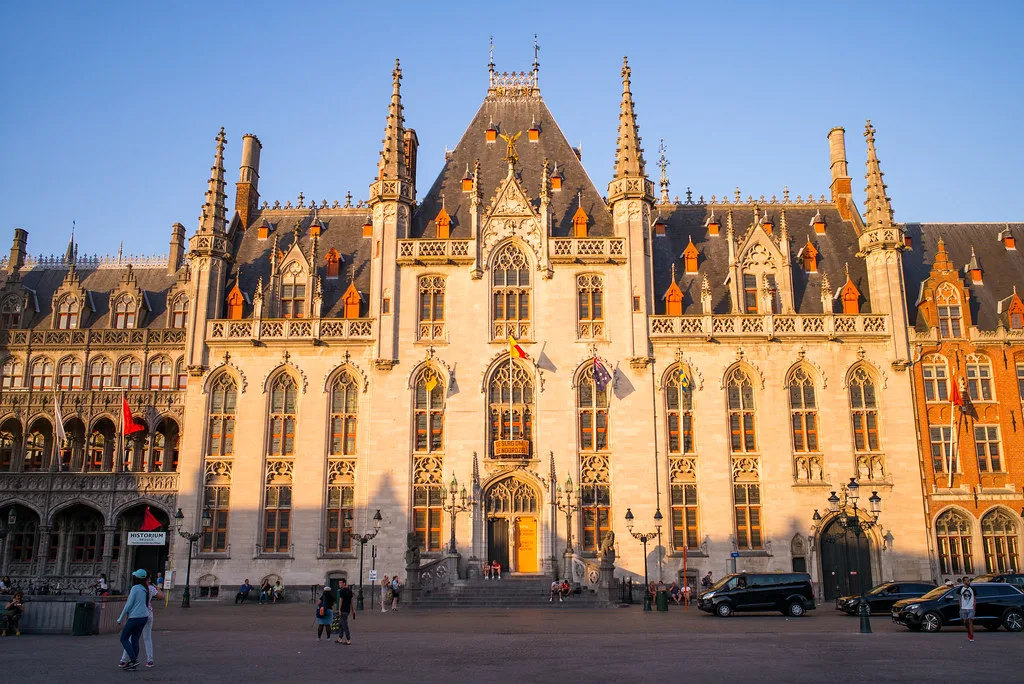
The belfry and the cloth halls were not decorative extras; they were the physical expression of Bruges' trading status. A belfry housed the bells that marked time and warned of fire, and the cloth halls were where the wool trade was conducted and stored. Look at the belfry as a civic tower first and a viewpoint second, and the surrounding halls as commercial buildings dressed in Gothic stone.
This trade architecture is the thread that connects the Markt, the Burg and the canal quays into a single story. When you walk from one to the other, you are moving between the institutions that made the medieval city work. The Bruges History page sets this in a wider narrative if you want the chronological background before you walk.
Canals and quays: brick gables and the water in Bruges
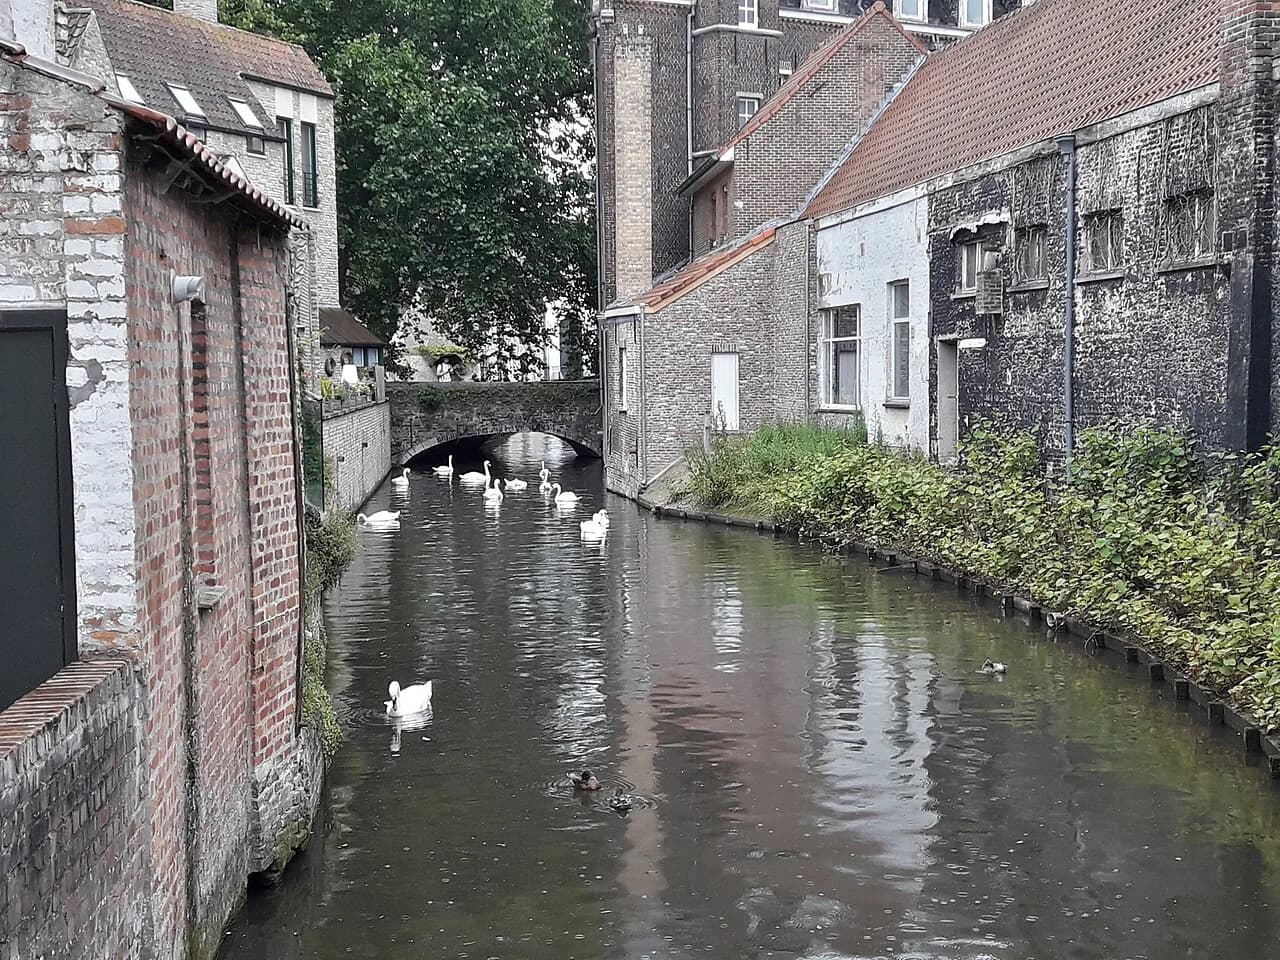
Bruges' canals are lined with brick gables and stepped rooflines that reflect in the water, and the belfry and Burg sit close to these quays. This is the stretch that most people picture when they think of Bruges, and it is the clearest place to see how the water set the city's street pattern. The quays are a short walk from the Burg and work best in the early morning before the day fills in.
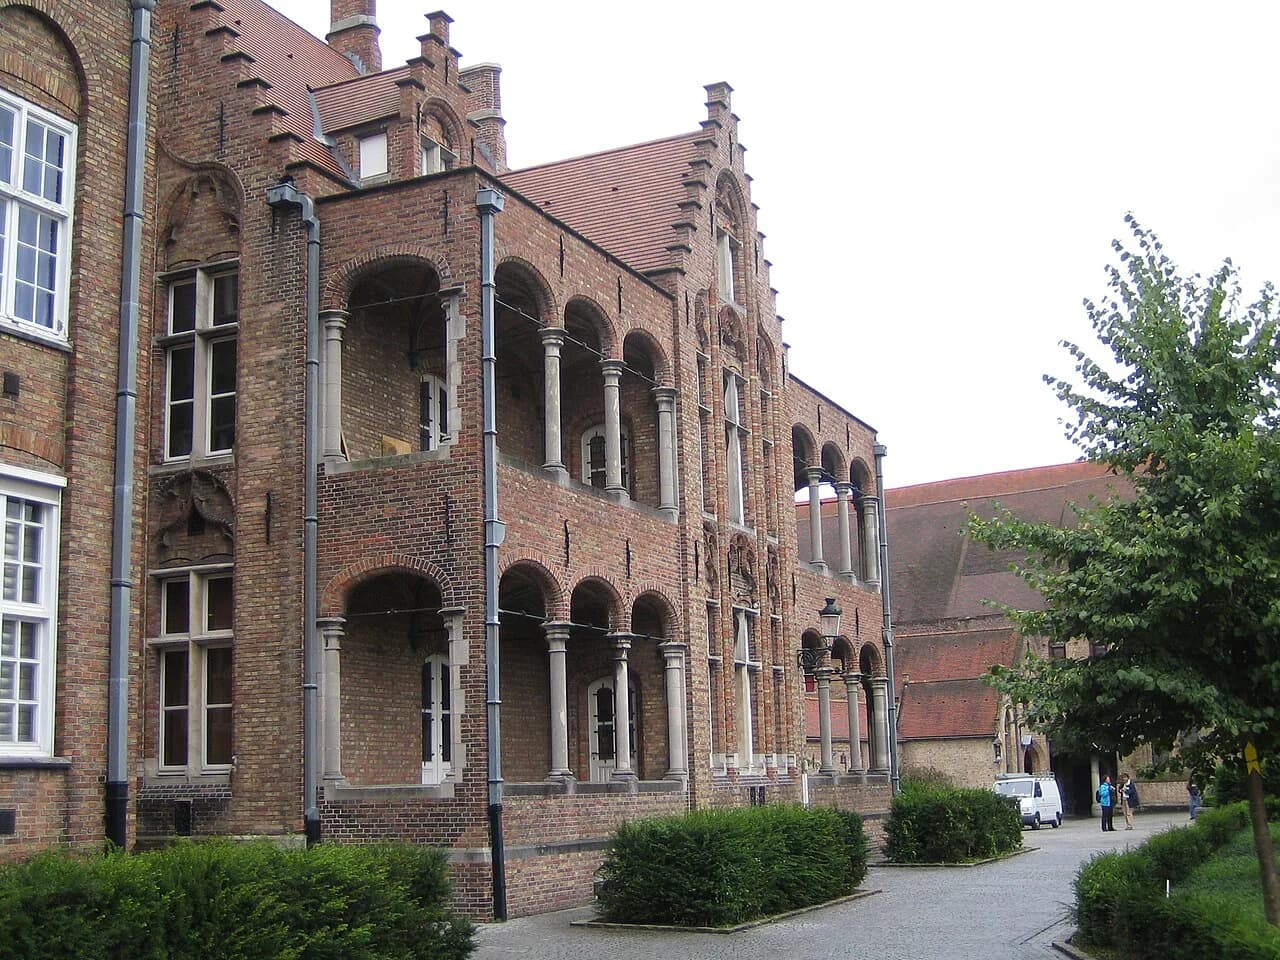
Read the façades from the opposite bank rather than from directly beneath. The gable shapes, the brickwork and the window openings are the details that distinguish one house from the next, and the canal gives you the distance to see them as a row. The streets behind the quays are quieter and show the same domestic brick architecture without the crowd.
Gothic churches: what to look for in the brick interiors
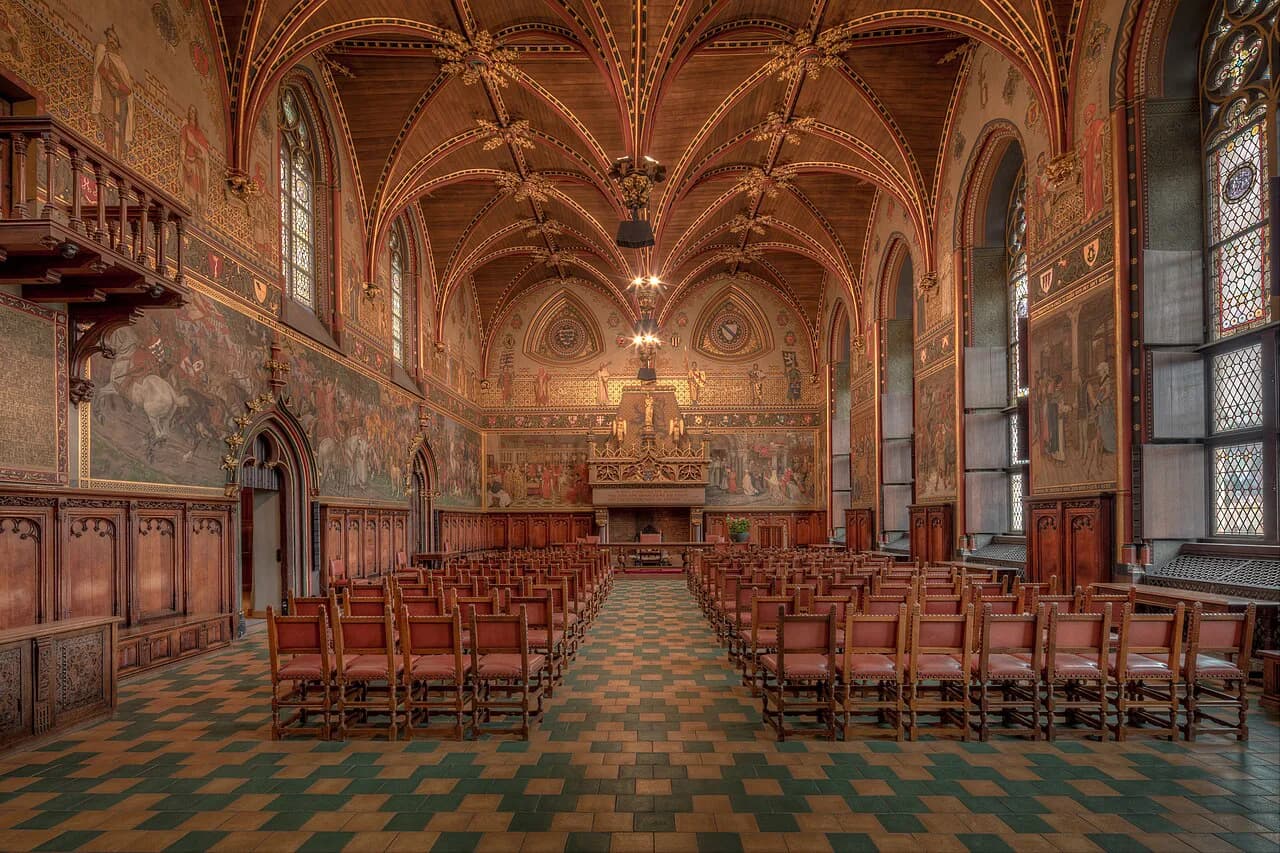
Bruges' Gothic churches are built in brick rather than the pale stone of French cathedrals, which changes the interior light and the texture of the walls. The city has several churches where the brick Gothic interior is the thing to see, and each has its own character. Look for the tall clerestory windows, the ribbed vaults and the way the brick absorbs rather than reflects light.
The churches are a natural complement to the civic buildings: the same Gothic vocabulary applied to worship rather than trade. Several sit within easy walking distance of the Markt and the Burg, so they can be folded into a single morning. The churches in Bruges page covers the individual buildings in more detail.
Where the medieval fabric stops: the ramparts and Kristus-Koningwijk
Until 1970, Bruges was barely larger than its medieval ramparts, and the Kristus-Koningwijk extension was laid out under strict rules that kept the Gothic Revival look intact. According to Archipel, the city's Stedenschoon Committee watched over what fitted and what did not, and the Pugian Gothic Revival was applied as if it were catechism. That is why the centre reads as a coherent medieval town rather than a patchwork.
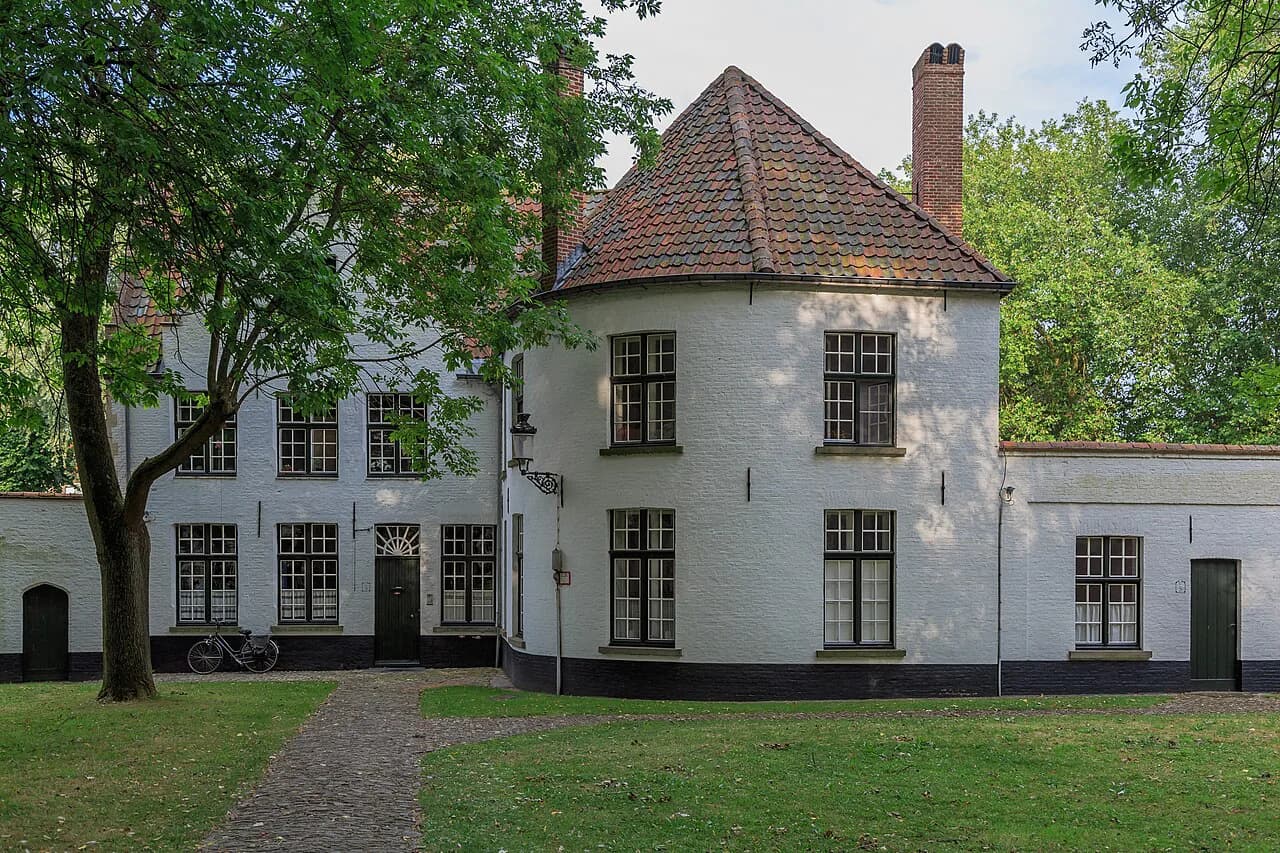
Walk the line of the ramparts to see where the historic fabric stops and the post-war city begins. The contrast is the point: inside the line, brick and gable; outside it, the open plots and low density that let a different architecture take root. This is the boundary that separates the two halves of a Bruges architecture visit.
Art Deco and early modern in the centre: Les Heures Claires
The centre is not exclusively medieval. Archipel notes that an architect could occasionally escape the committee's vigilance, and one example is the Art Deco house Les Heures Claires in the Gouden Boomstraat. A second is an extension to a school in the Giststraat. Both are central, both are small, and both are worth a detour if you are already walking that part of town.
These two addresses show that the medieval core has pockets of early twentieth-century work hidden among the brick. They are domestic and institutional buildings rather than monuments, so look at the street elevations and the window proportions rather than expecting a museum. Treat them as a short add-on to a centre walk, not a destination in themselves.
Modernist Bruges in Sint-Andries and Sint-Kruis
The post-war generation of architects left the constrained centre and built in the suburbs, particularly Sint-Andries and Sint-Kruis, which sat on an old dune ridge with dry sandy soil and good links to the centre. Archipel describes a new generation of architects, many starting their careers around the time of Expo '58, building homes that reflected American influences. The result is a concentration of modernist houses on the city's edge.
The houses are not a single street but a scattered collection, and the early 1970s examples such as the Ramon, Degeyter, Dessauvage and Weyts residences show a tougher, more closed volume than the 1960s work. Earlier pioneers included Huib Hoste and Maurice De Meester, who brought Dutch modernism back to Bruges after the First World War. Reading the dates in the street helps you see the shift from open glass to closed brick volumes.
This is a separate half day from the medieval centre. The houses are private homes seen from the street rather than open attractions, so plan on reading façades and streetscape. The trade-off is real: you give up the density of the centre for a spread-out route that needs a bike or a long walk to cover properly.
The Bruges Attractions page lists the central sights if you want to keep the architecture visit compact. For the modernist houses, the streets themselves are the exhibit, and the Bruges Art page covers the visual-art side of the city if you want to extend the day indoors.
The routes that pass these houses, and what the streetscape looks like
Archipel has documented two cycling routes around the modernist houses, and in 2021 it ran a cycle tour past 15 of them. Treat the routes as a documented architectural map of the area, with the 2021 tour as a past event rather than a fixture to book. The streetscape is low-rise, with gardens and driveways, and the houses sit back from the road.
A bike is the practical way to cover the spread, but walking a shorter section of Sint-Andries or Sint-Kruis gives you more time at each house. Look for the flat roofs, the ribbon windows and the car ports that mark the modernist generation, and compare them with the brick Gothic you left behind in the centre. The contrast between the two halves of the city is the strongest single impression of a Bruges architecture visit.
Demolition pressure on the post-war houses
The modernist houses are not a stable sight. Archipel records that the Lefevre house by Peter Callebout has been demolished, as has the Michel Martens artist's house on the Zeeweg by Arthur Degeyter, and that work by Jozef Lantsoght including the Structo factory and the Rik Slabbinck residence has been demolished or mutilated. Rising land values and energy-performance rules make renovation difficult, and demolition is the easier path.
That means the route is a record of what survives as much as a guide to what to see. A house worth a special journey is worth confirming before you go, because Archipel's own account shows the streetscape can change between one year and the next. The architecture here is a living argument about preservation, not a fixed monument.
Which half of Bruges architecture to walk first
For a first visit, walk the centre: the Markt, the Burg, Graslei and Korenlei and the brick churches fit into a single day and give you the city's medieval identity. Add the modernist suburbs only if you have a second day and an interest in twentieth-century housing, because the two halves do not combine into one loop.
If you go to Sint-Andries or Sint-Kruis, take a bike or plan a shorter walking section, and check the Archipel routes before you set out. The centre rewards slow looking at gables and brickwork; the suburbs reward curiosity about a generation of houses that is still being lost.
Frequently Asked Questions
Can you see the medieval centre and the modernist houses in one day?
Not comfortably. The medieval core around the Markt, the Burg and the canals is compact and walkable, while the modernist houses in Sint-Andries and Sint-Kruis are spread across the suburbs and need a bike or a long walk. Treat them as two separate half days.
Are the modernist houses in Bruges open to visitors?
They are private homes read from the street rather than museums. Archipel has documented cycling routes past them, but the houses themselves are not open attractions, so plan to look at façades and streetscape rather than interiors.
Where should I start a Bruges architecture walk?
Start on the Markt for the belfry and the surrounding guildhalls, then walk south to the Burg for the City Hall, the Brugse Vrije and the Basilica of the Holy Blood, then out to the canal quays for the brick gables. The modernist suburbs of Sint-Andries and Sint-Kruis are a separate half day.
Sources
Useful notes for your next trip
Optional updates to our guides.
You might also like
Continue reading
More guides you'll find useful